Local Expert
Many decisions, one dedicated expert.
Your project is guided by an expert who knows the local market, competing facilities, and our equipment. Together, you set the budget and timeline, and they stay in touch with you even after installation.
- Single point of contact
- Free 3D visualisations
- Response within 24 hours
How we work
From the floor plan to the first workout
Six stages, with tangible results after each one.
- Stage 01
Consultation
We go through the floor area, the facility model, the deadline and the planned budget.
What you get
A written summary of the findings and a first outline of the zones.
- Stage 02
Layout and 3D visual
FreeYou get the design of the space before you decide on the order.
What you get
A floor plan split into zones and a 3D visual you can show your partners.
- Stage 03
Offer
Equipment selection, scope variants and terms gathered in one place.
What you get
An itemised offer with the delivery date and the installation price.
- Stage 04
Delivery and installation
We coordinate the logistics and get the zones ready for opening.
What you get
A room assembled and ready for classes, with a handover report.
- Stage 05
Care after opening
You come back to one team for expansion and further orders.
What you get
One advisor and the project history at hand for every next order.
- Stage 06
EU4YA
Inspiration, networking and new ideas for developing the facility.
Discover EU4YAWhat you get
A list of gear you checked on the mat, not in a catalogue, and contacts from other facilities.
You see the layout before you buy the equipment
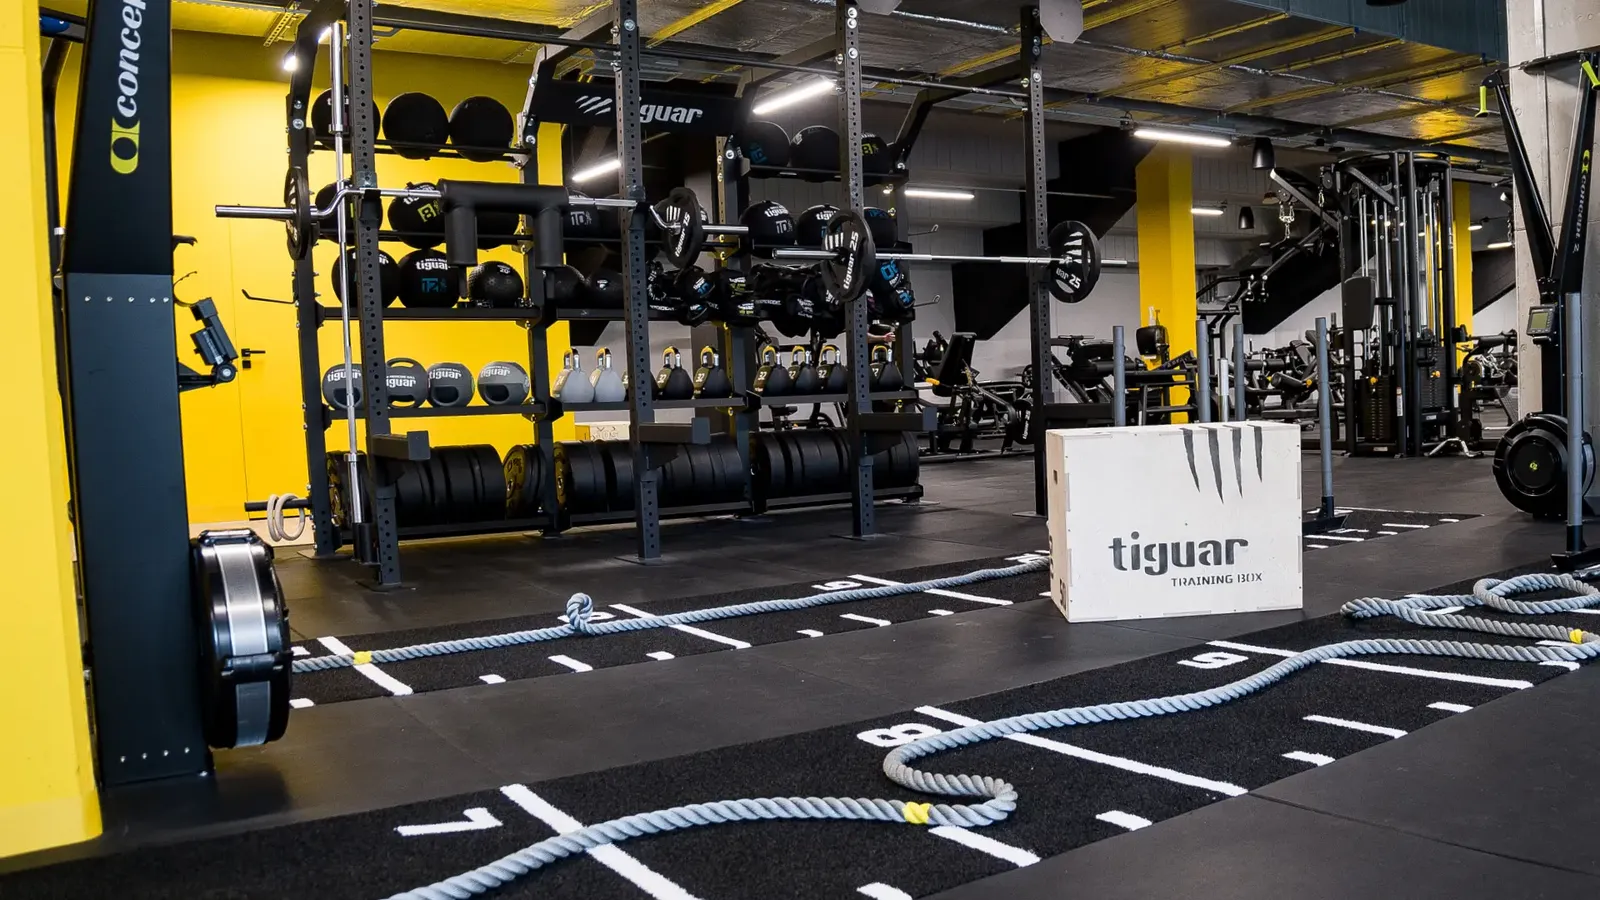
The free 3D visual lets you check walkways, zones and the number of stations before you order.
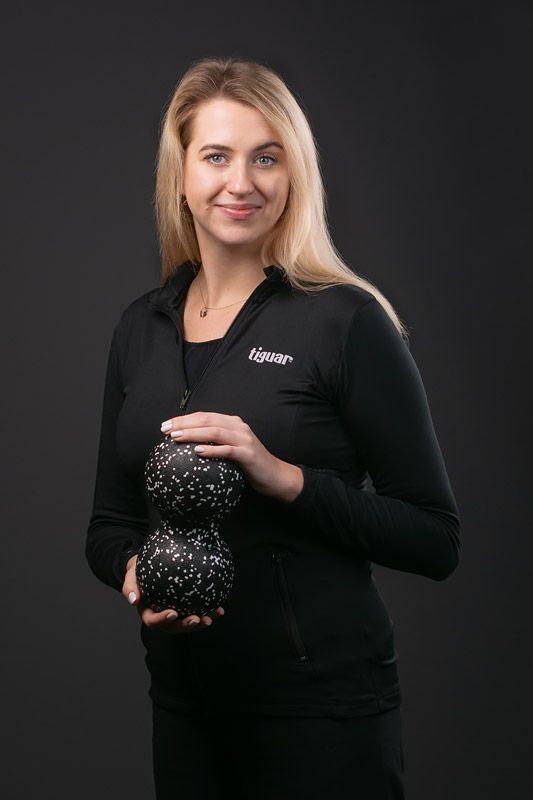
Show us the space, Sandra comes back with specifics
An answer within 24 hours
Sandra comes back with questions about the project.
Free 3D visual
The layout of the space before you order.
Six short answers are enough to start
Fields marked required are the ones we need in order to reply.