How to choose equipment for your room's floor space
Square metres alone tell you nothing. What counts is how many people will be working out at the same time and how much space the equipment takes up when no one is using it.
- Author
- Paulina Haniszewska
- Published
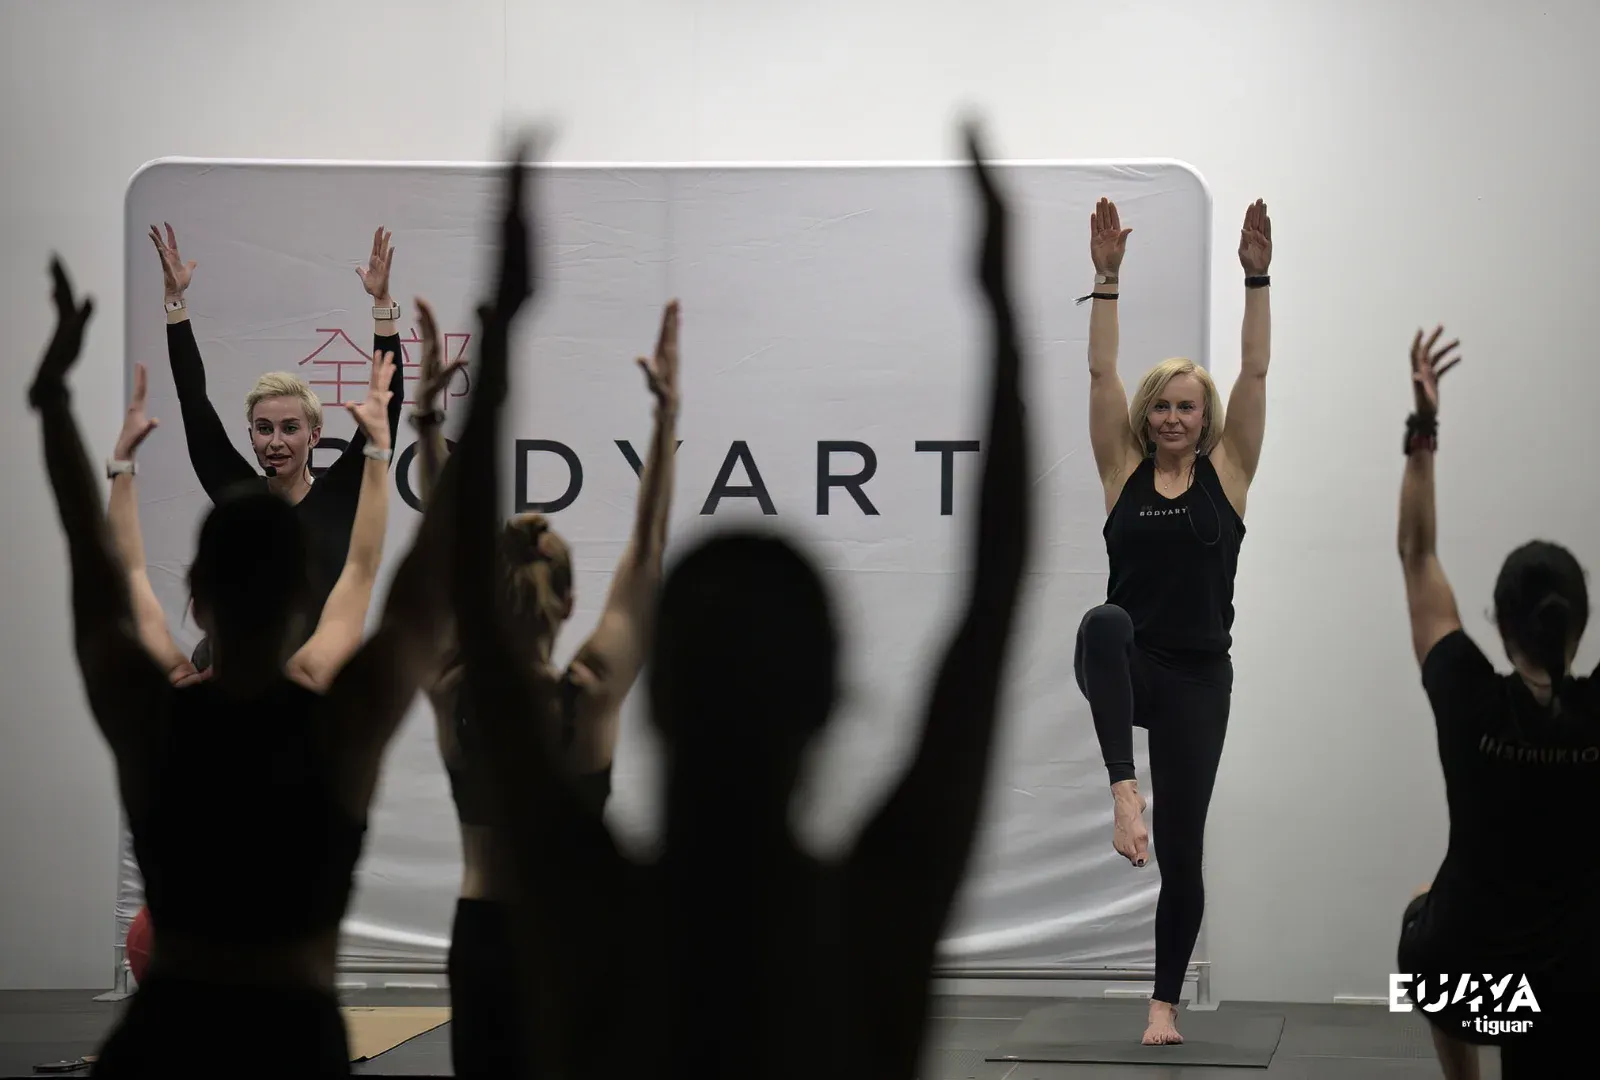
The first question is not how much floor space you have, but how many people will be exercising at once. An 80 m2 room will accommodate twelve people in a mat and step class or four people working with a barbell on a lifting platform. That is the exact same area, but two completely different orders.
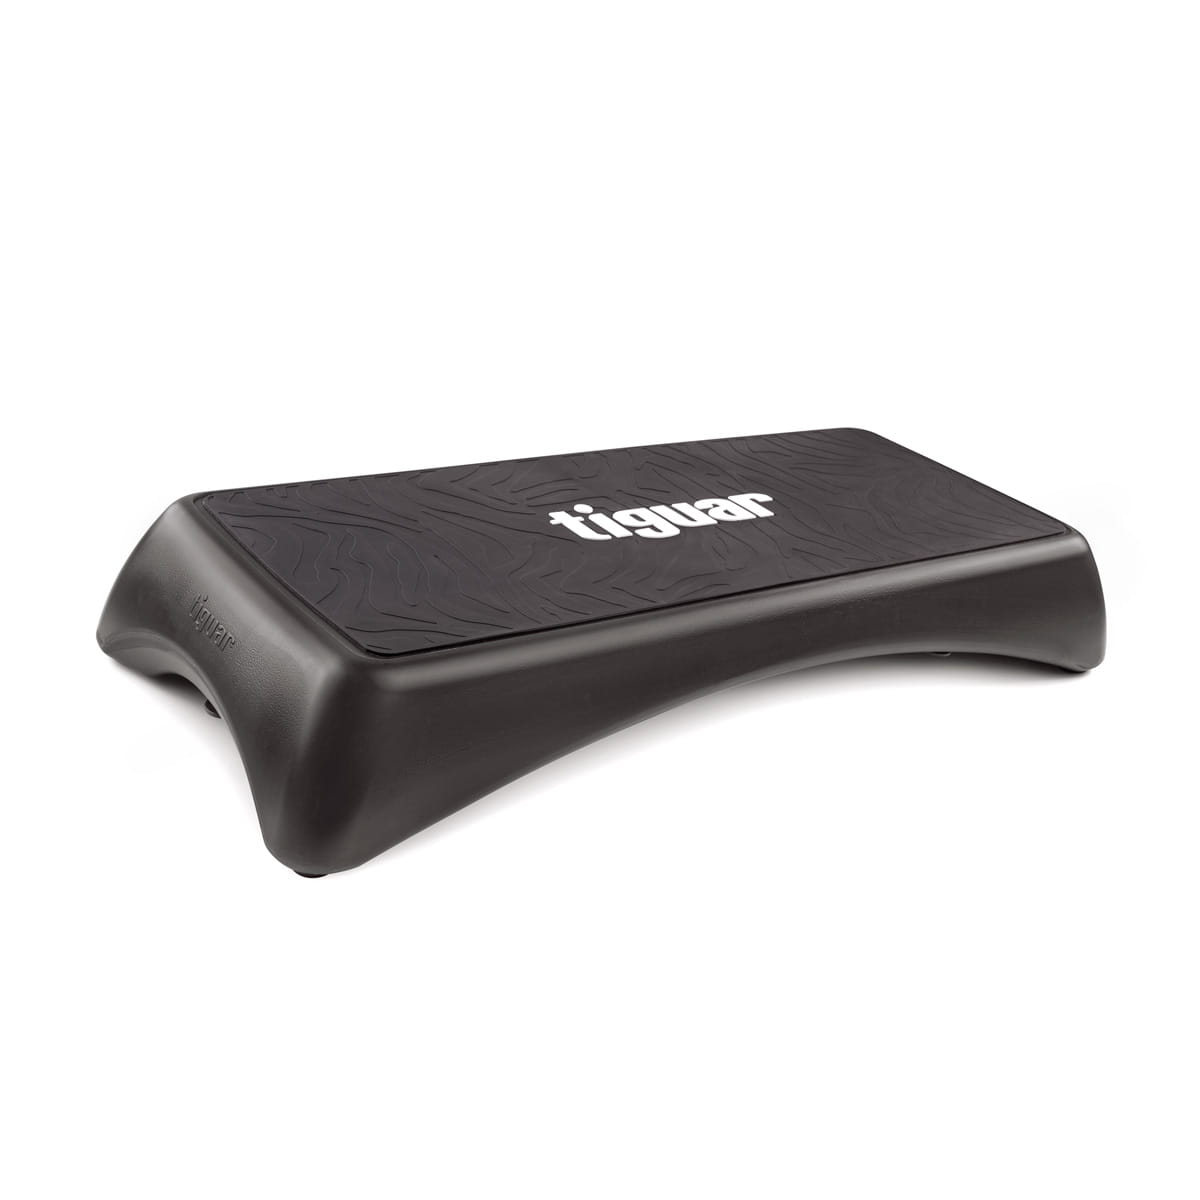
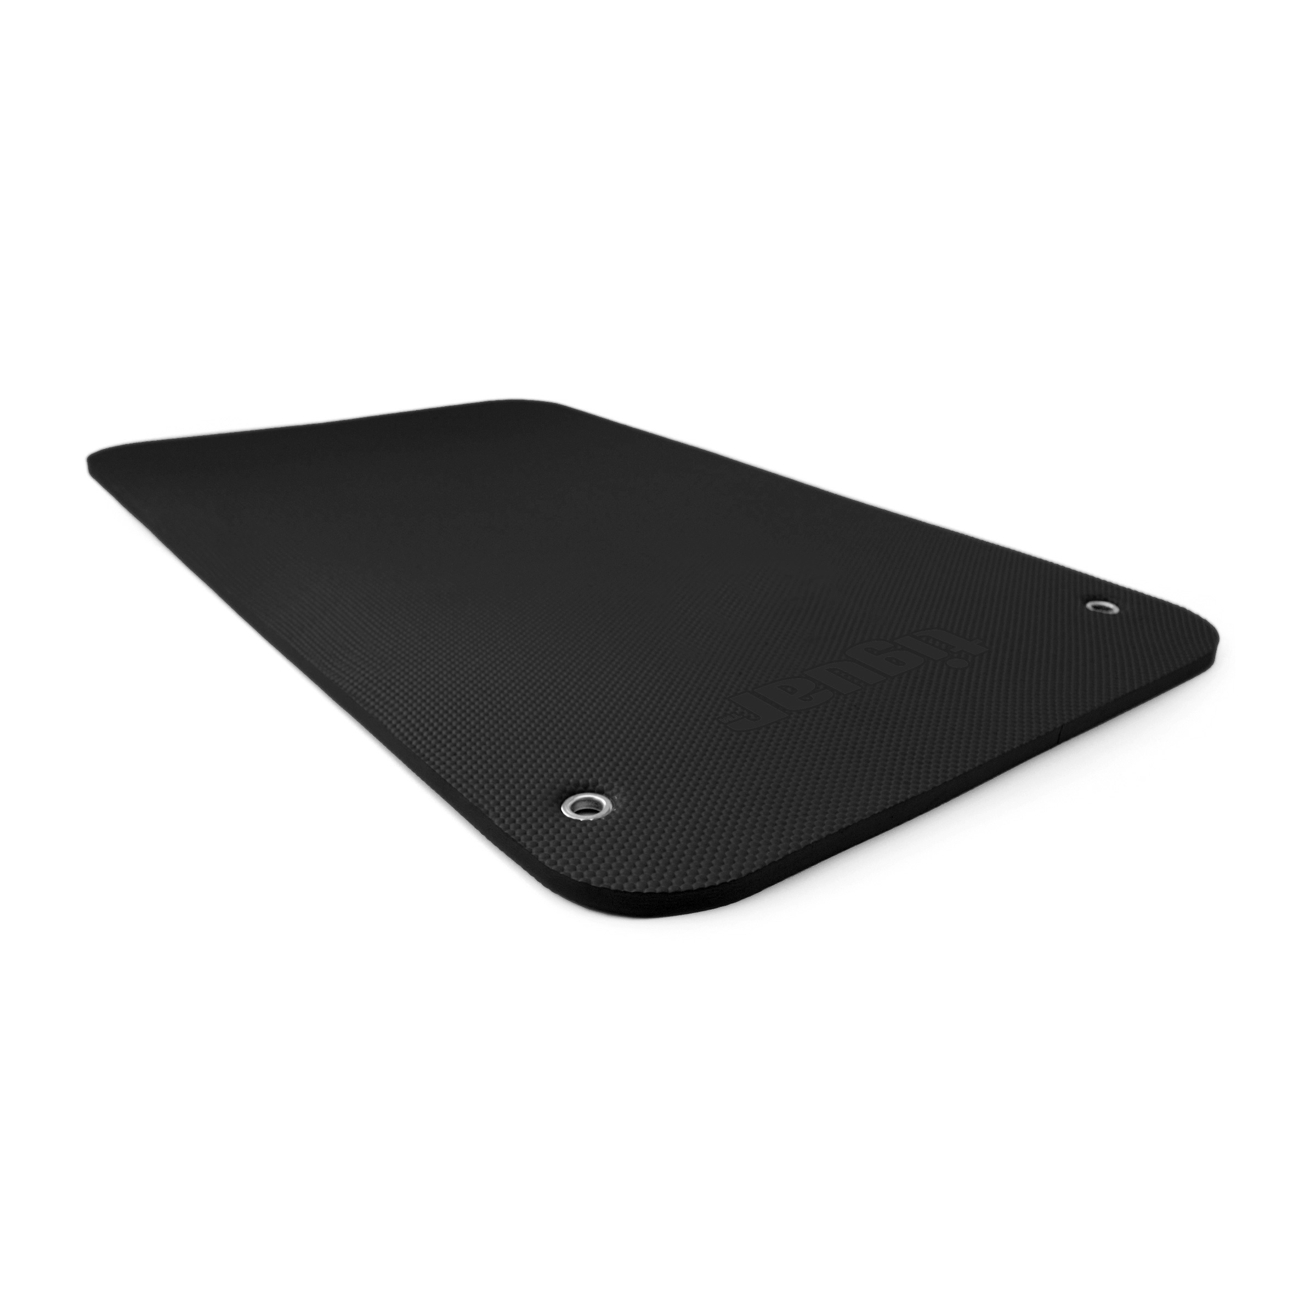
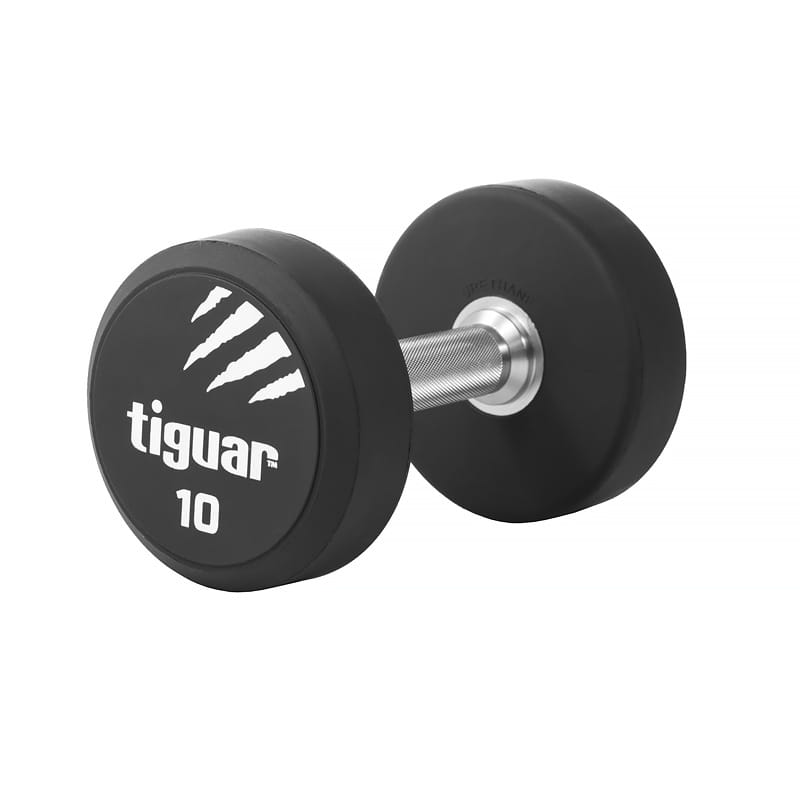
For group classes, we count one station per participant: a mat, a step, and a set of light weights, which comes to around 4 m2 per person including spacing. For twelve people, that takes up nearly 50 m2, with the rest of the room reserved for walkways, the entrance, and post-workout equipment storage. Anyone who plans only for workout stations ends up stacking mats against the wall after a month.
The free weights area follows different maths. A platform with a barbell and a set of bumper plates takes up about 6 m2 including the safety zone, and a barbell rack must be positioned so that two people can pass each other by it. Here, it is better to have fewer stations and a complete set of plates than the other way round.
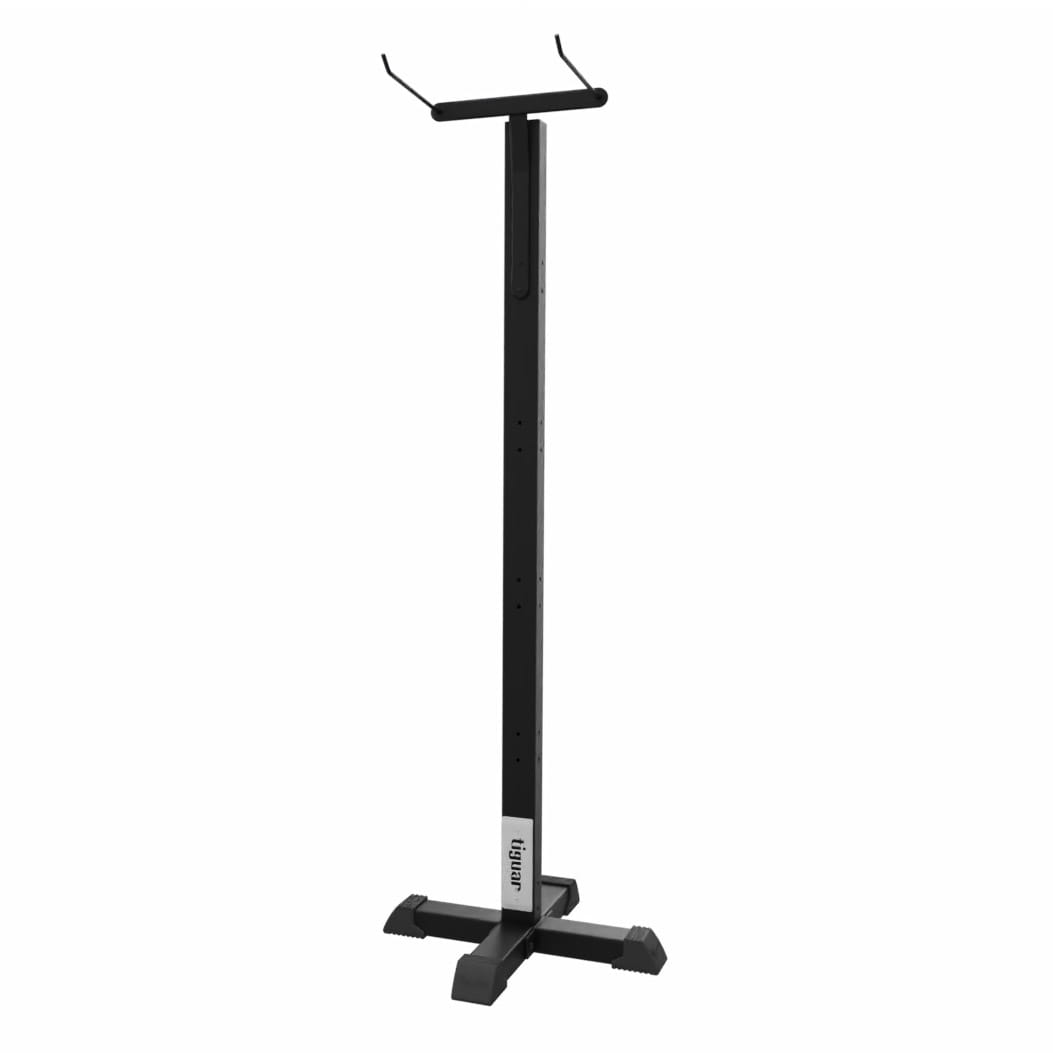
Storage is the item most commonly left out of a project plan. A mat rack, a weight plate tree, and a barbell holder take up just a few metres against the wall combined, but they give you back the entire floor. Without them, gear stays right where the workout ended, wearing out twice as fast.
A practical step-by-step looks like this: count the participants, plan the zones, and only then pick the models. Finally, leave about fifteen percent of the floor space as a buffer for passageways and for extra equipment you will purchase in year two. If you want to run the numbers on a specific layout, your project manager will do this during the first consultation.